
Project Overview
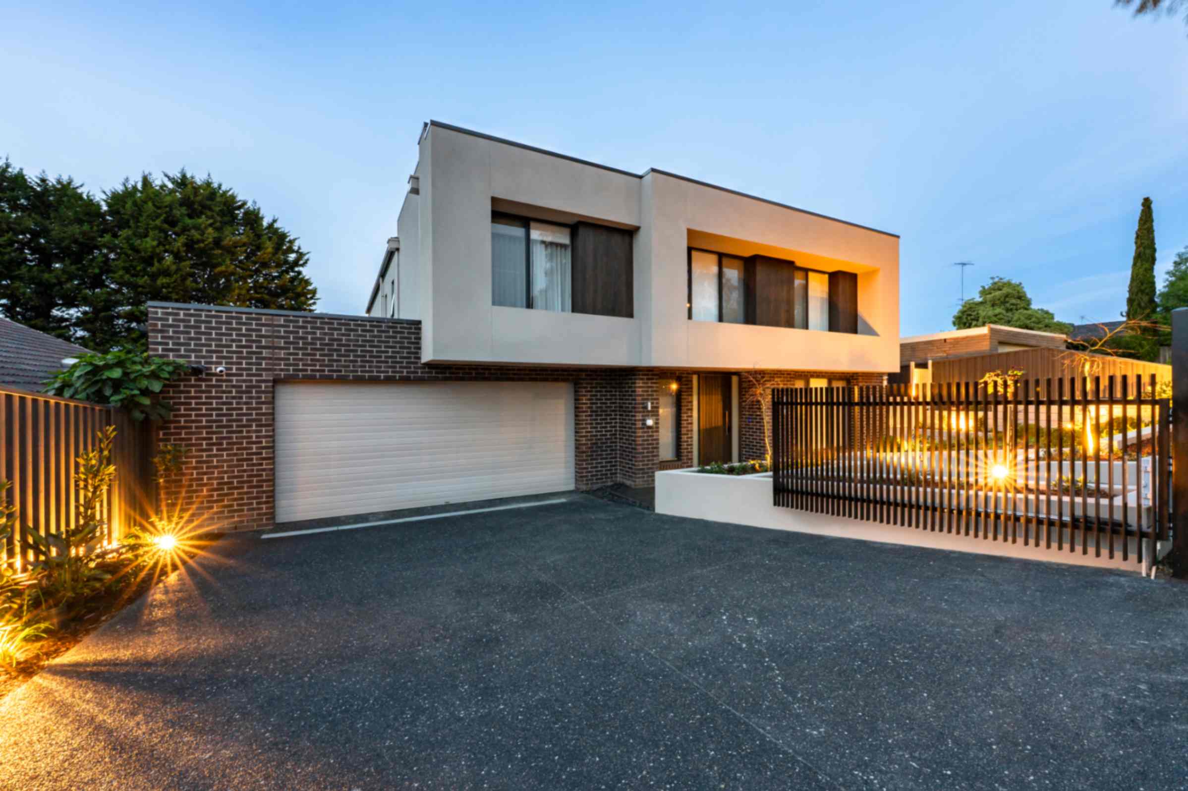
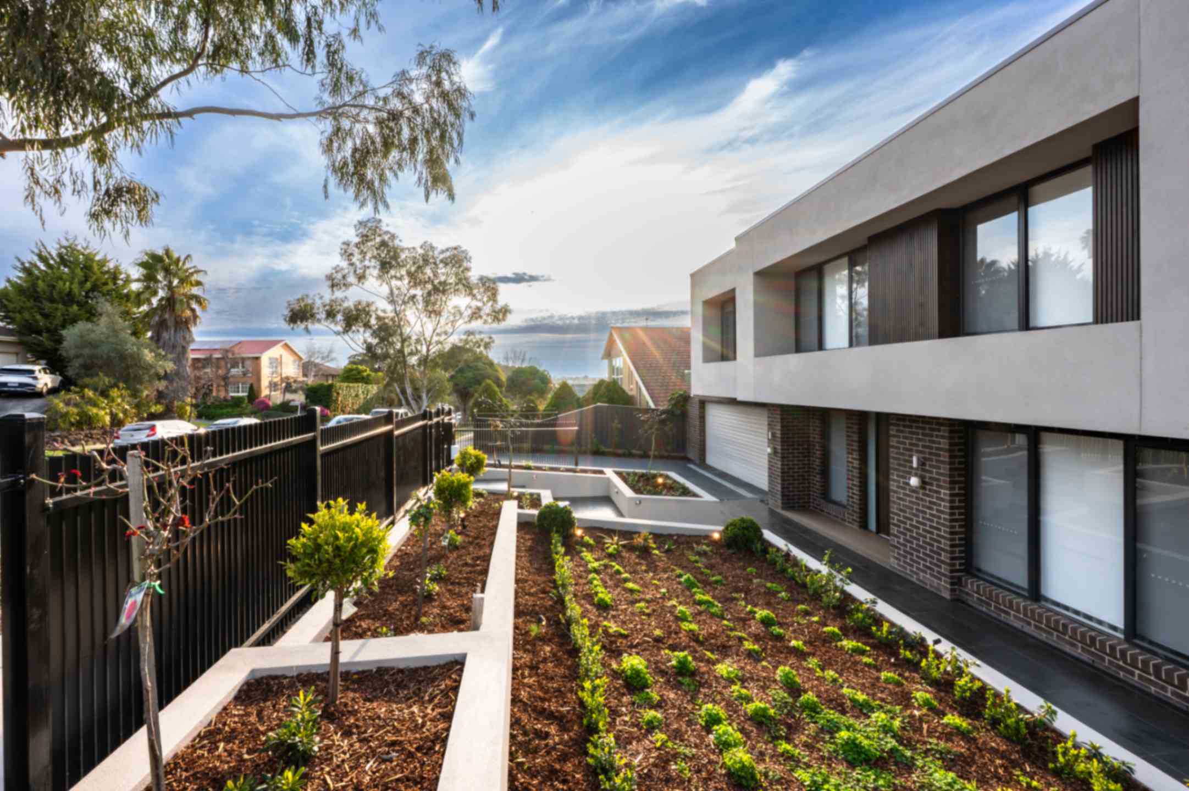
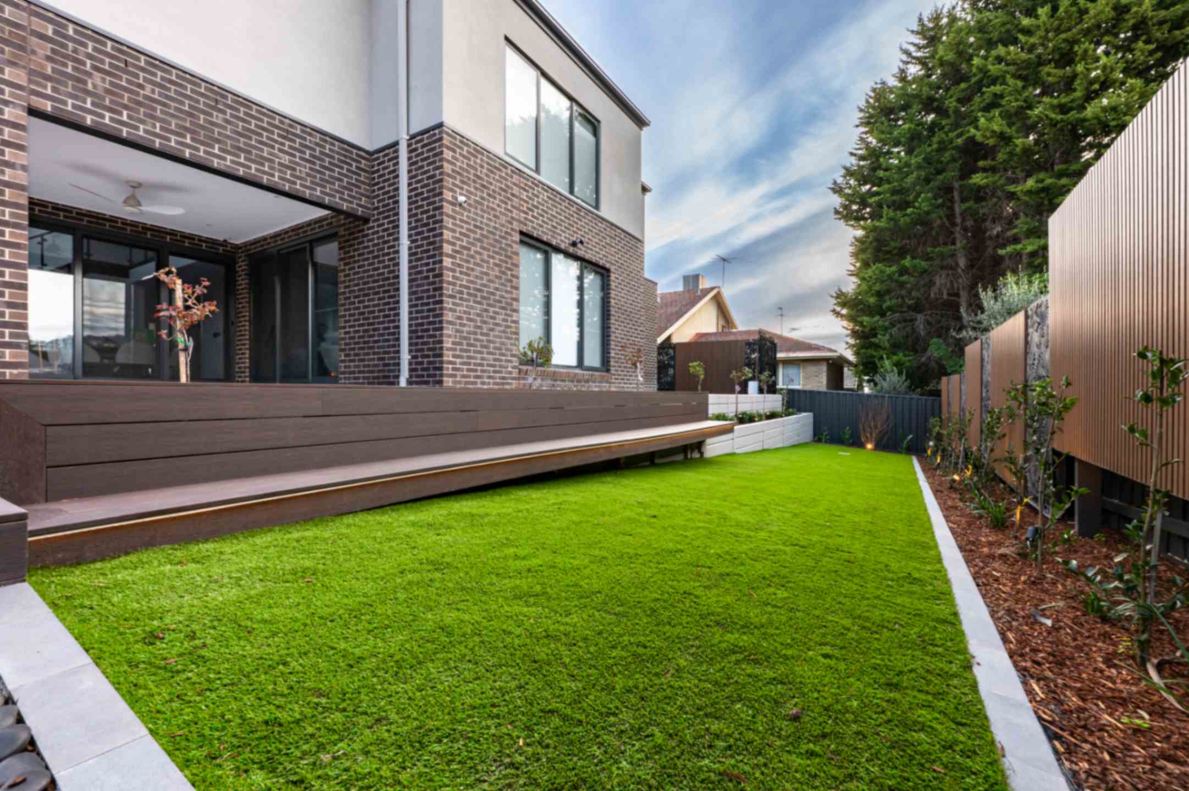
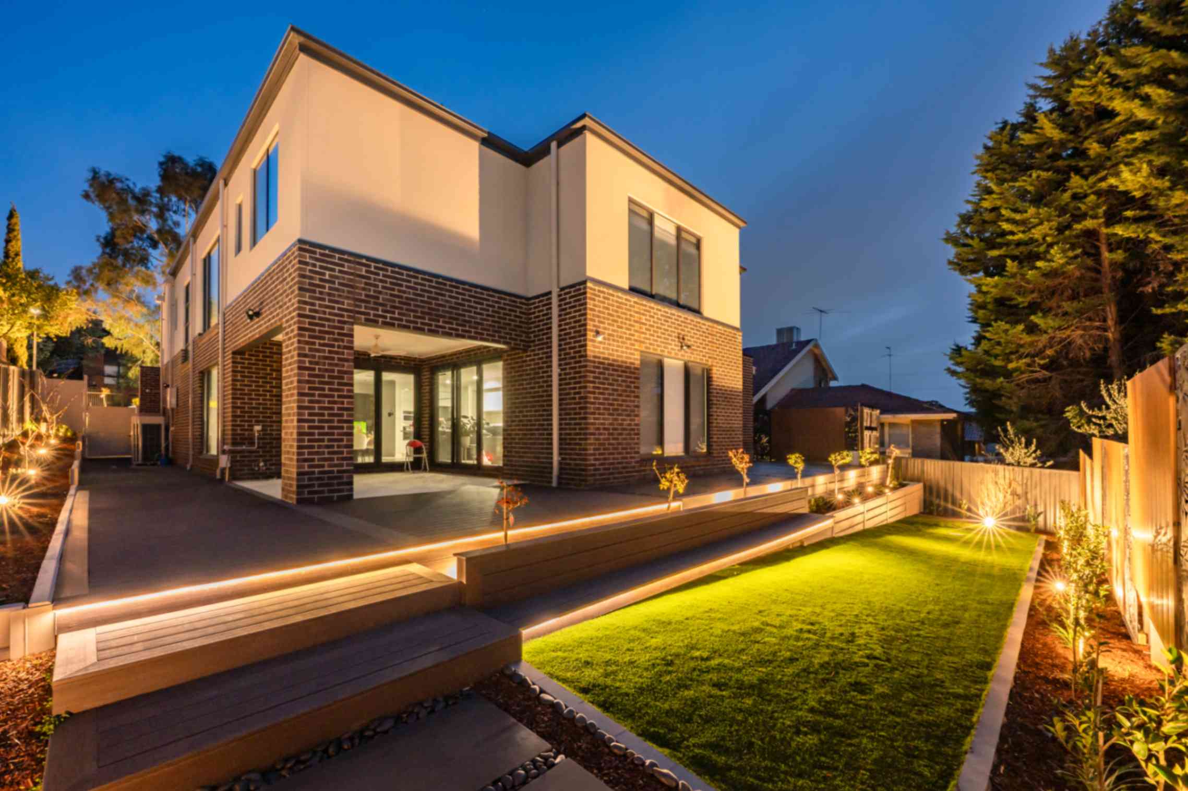
Located in the picturesque suburb of Templestowe, Melbourne, this residential landscape project occupies a 650m² allotment situated on a naturally sloping site. With an elevation difference of approximately 2.8 metres between the front and rear of the property, the project presented both unique opportunities and technical challenges in landscape design and construction.
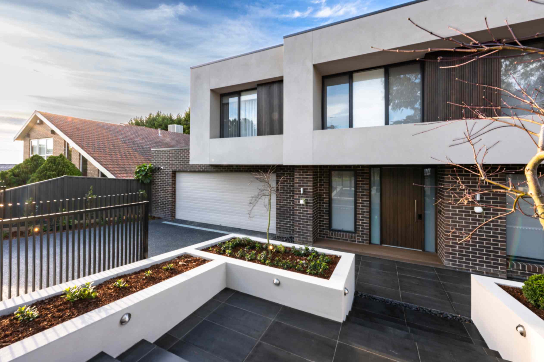
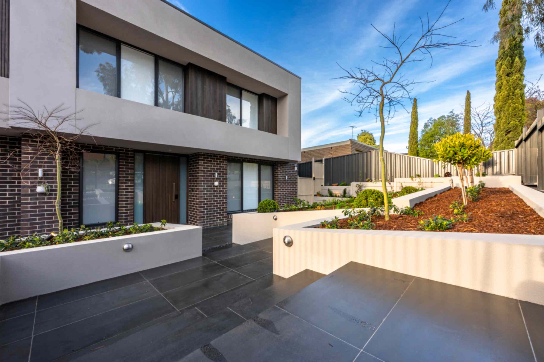
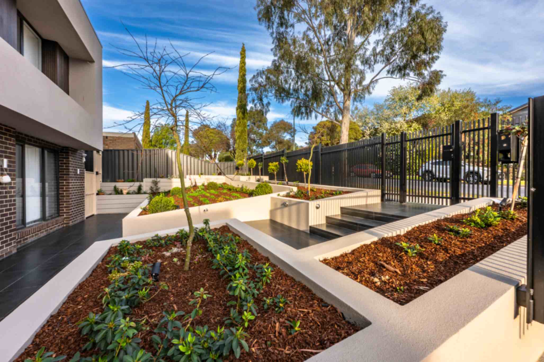
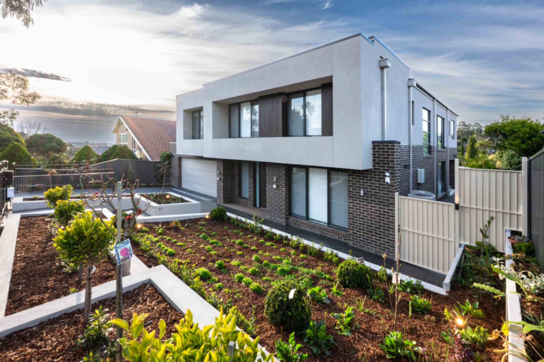
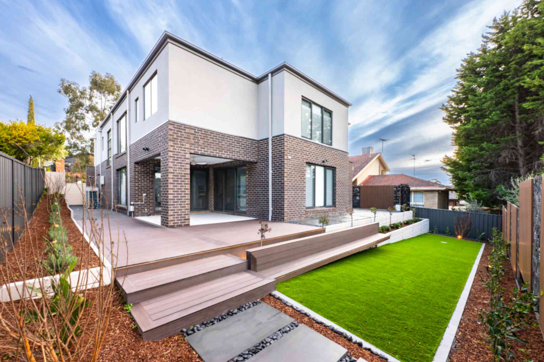
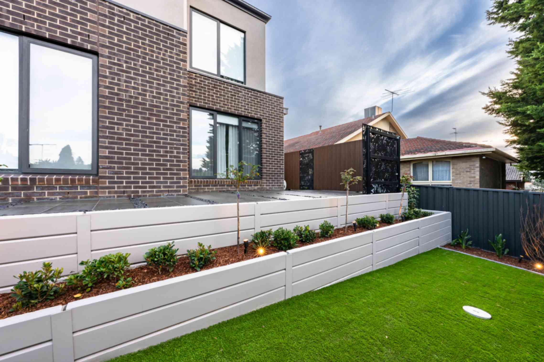
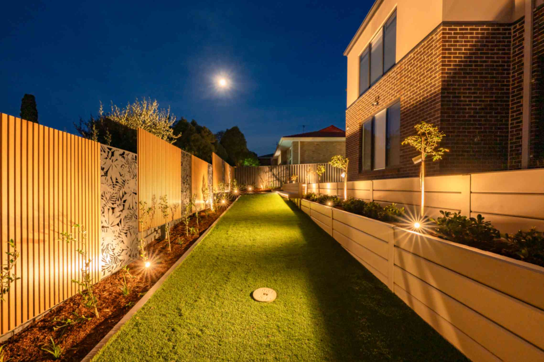
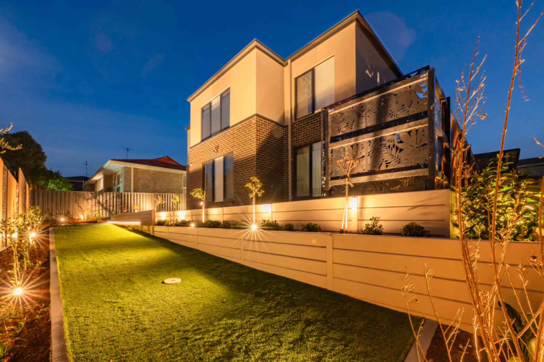
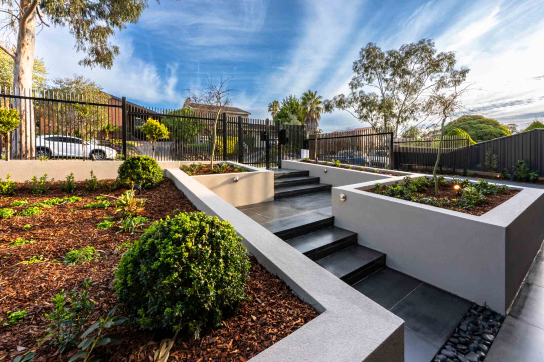
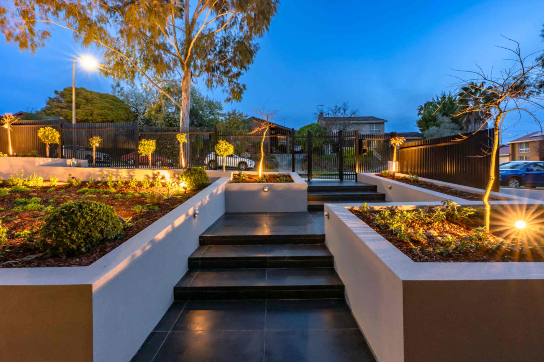
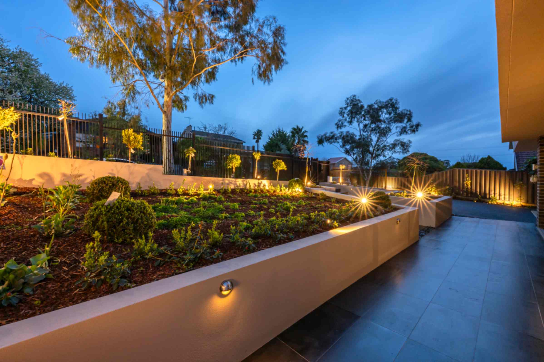
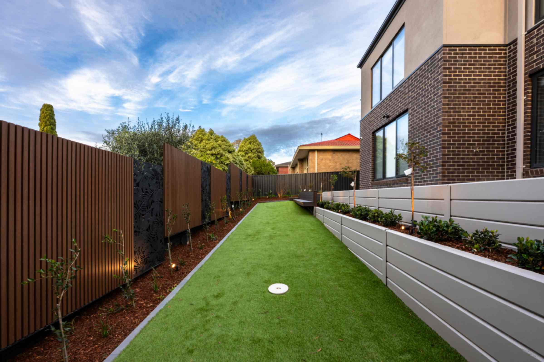
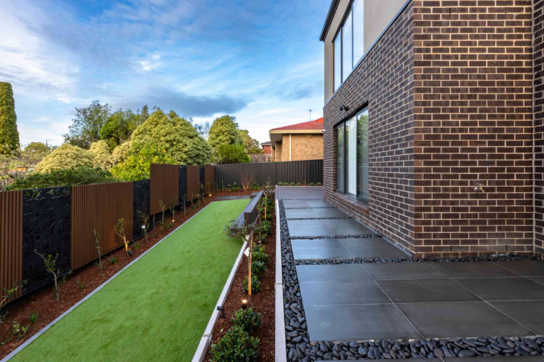
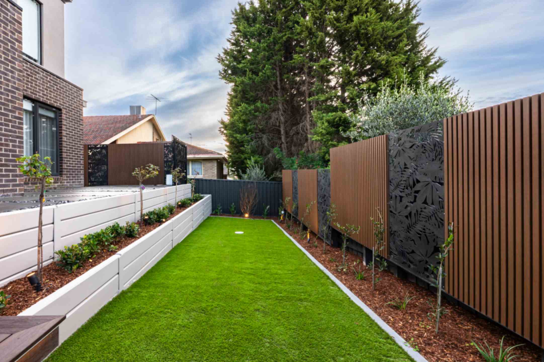
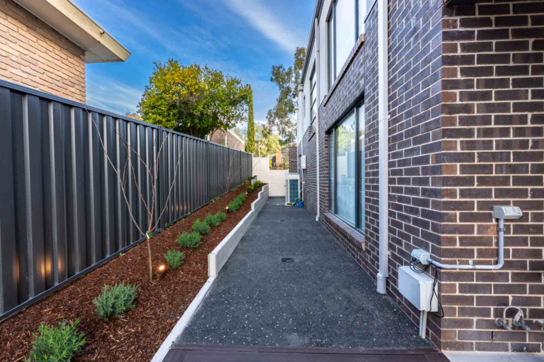
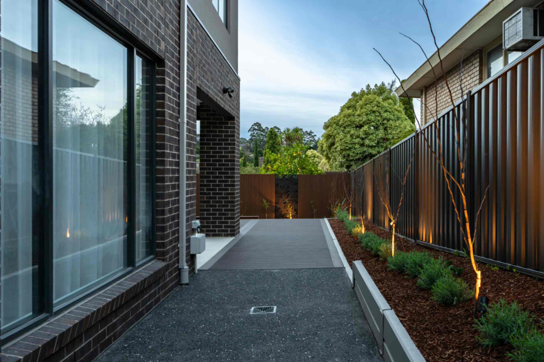
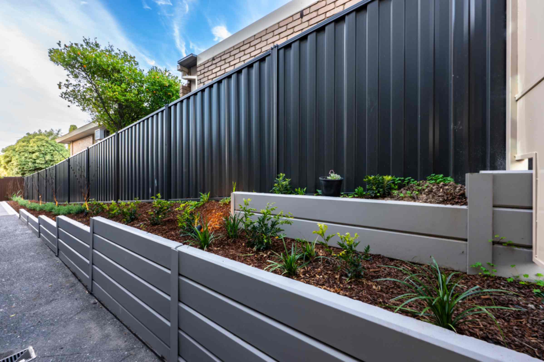
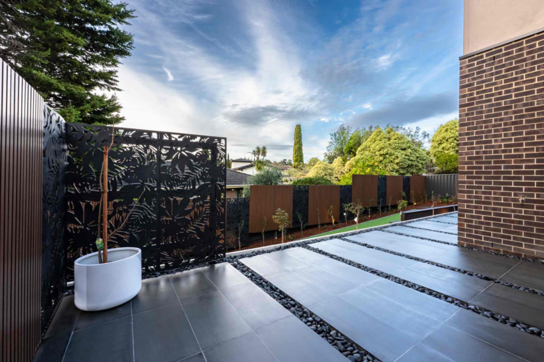
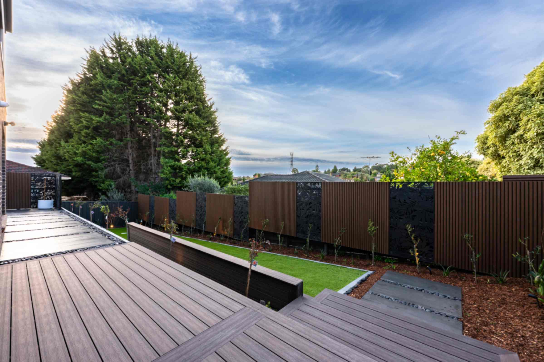
To respond to the site’s significant level changes, the landscape designer adopted a multi-tiered design approach, skillfully integrating the elevation transitions into a series of retaining walls, raised garden beds, and feature stairways. This design not only resolved practical challenges such as site accessibility and drainage but also created a dynamic and visually engaging landscape with strong spatial depth and character.
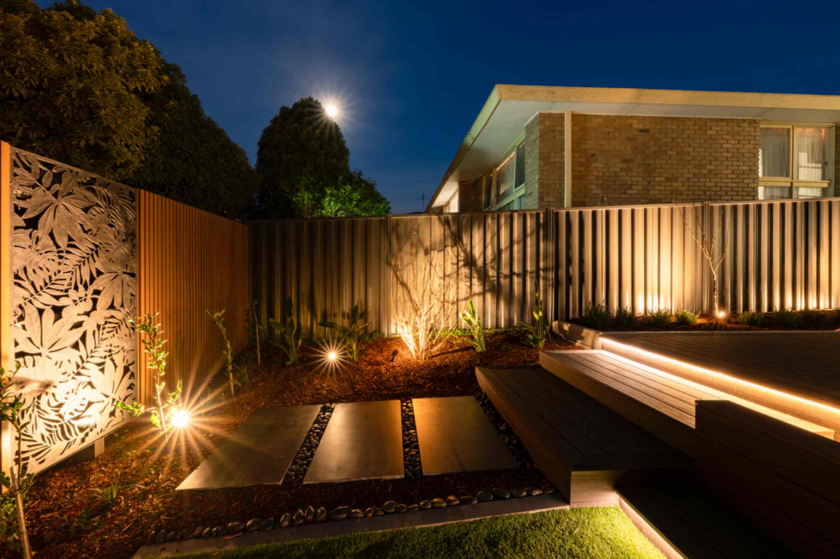
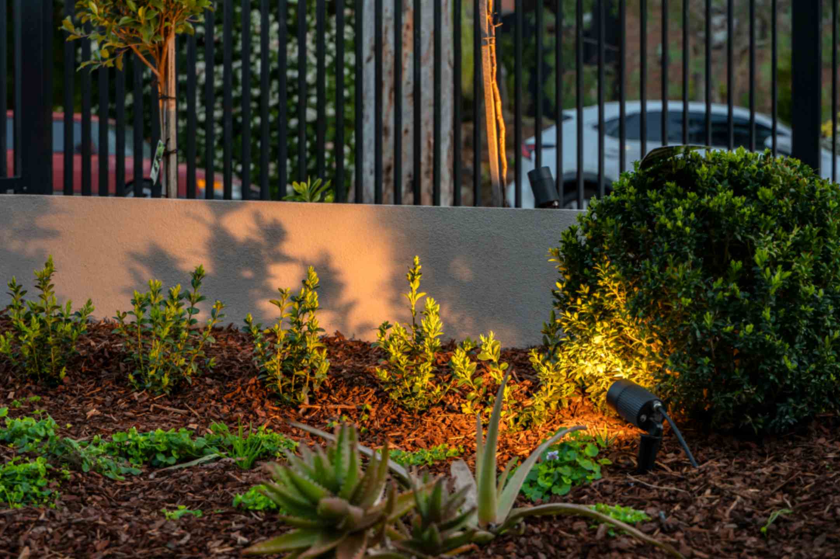
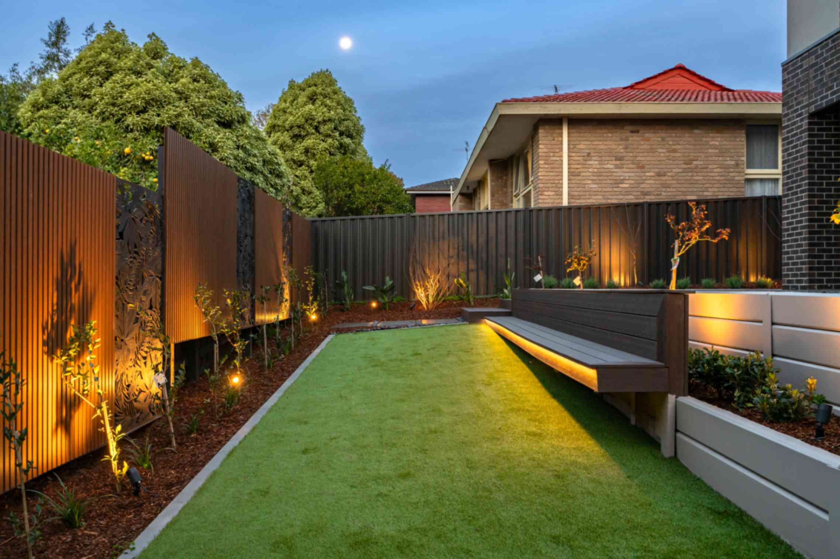
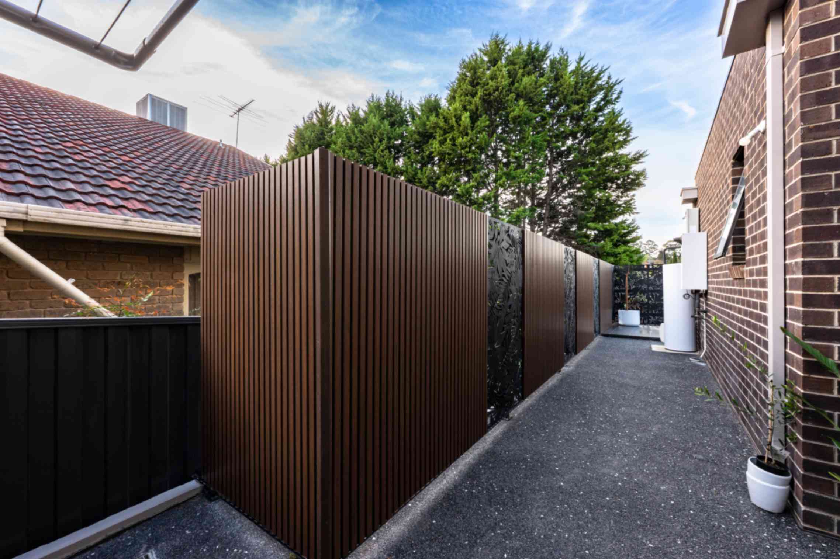
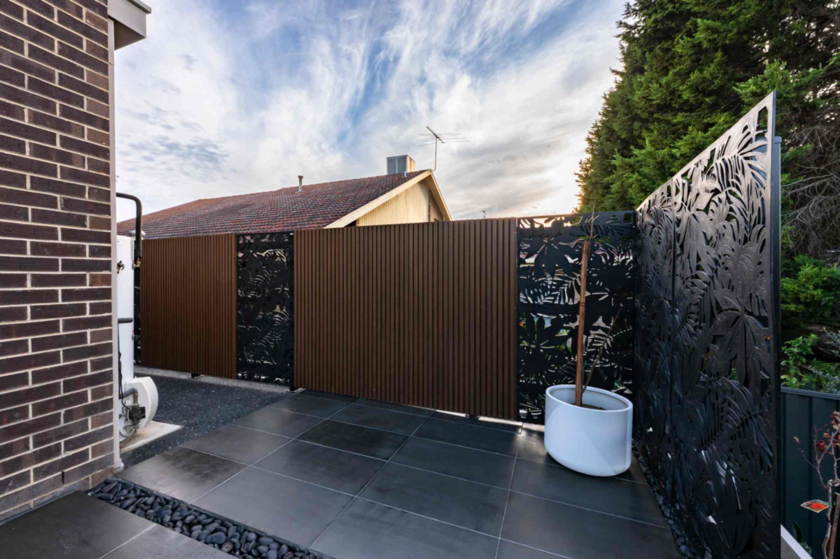
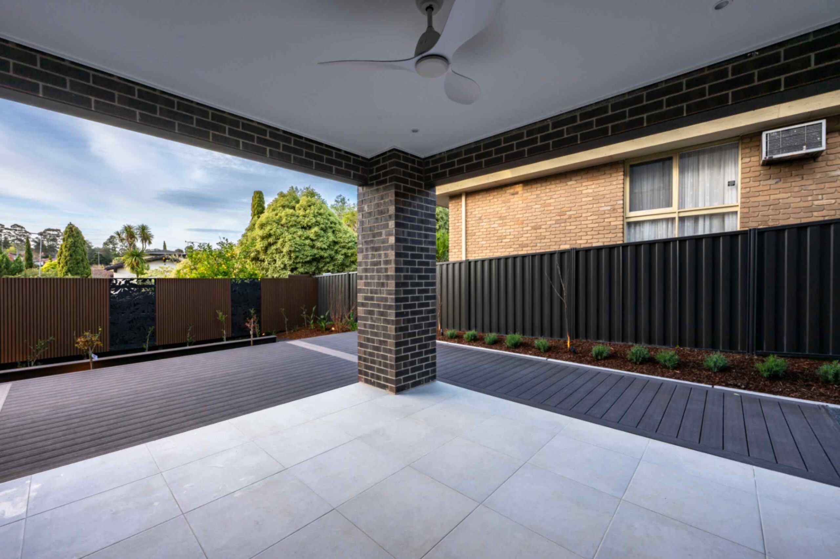
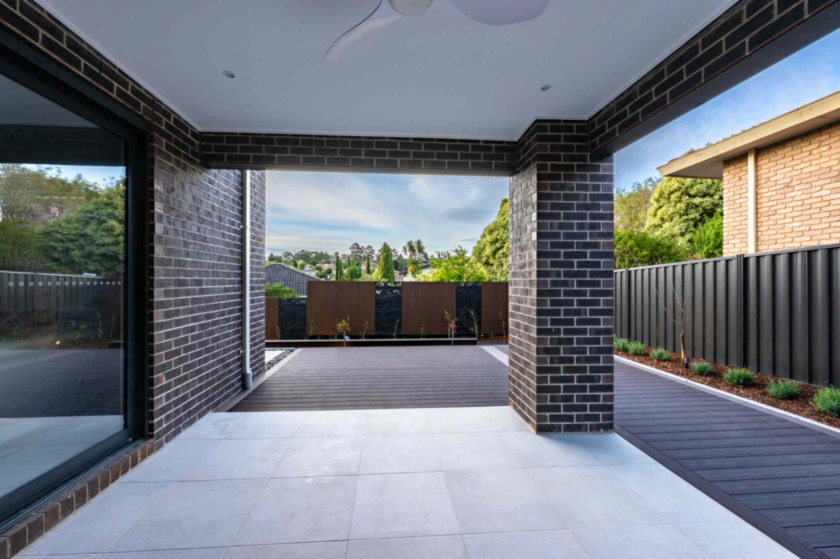
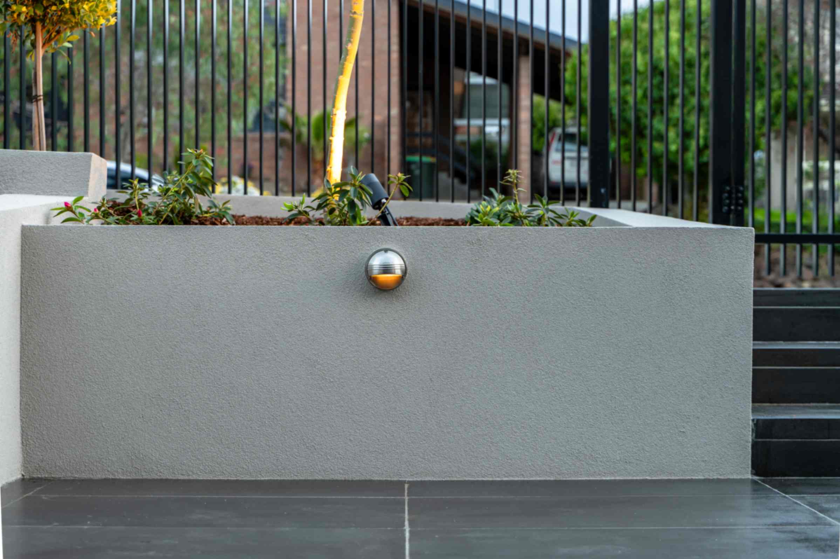
The project scope included a contemporary blade-style steel front fence, automated sliding entrance gate, rendered feature garden beds and pathways, premium Bluestone paving, exposed aggregate concrete driveways and walkways, composite decking entertainment areas, decorative cladding feature walls, premium artificial turf installation, extensive garden planting, and a professionally designed landscape lighting system.
By thoughtfully combining architecture, landscape, and the natural topography of the site, this project successfully delivers a sophisticated hillside garden that balances modern design, functionality, and premium craftsmanship, while significantly enhancing the property’s street appeal and outdoor living experience.